
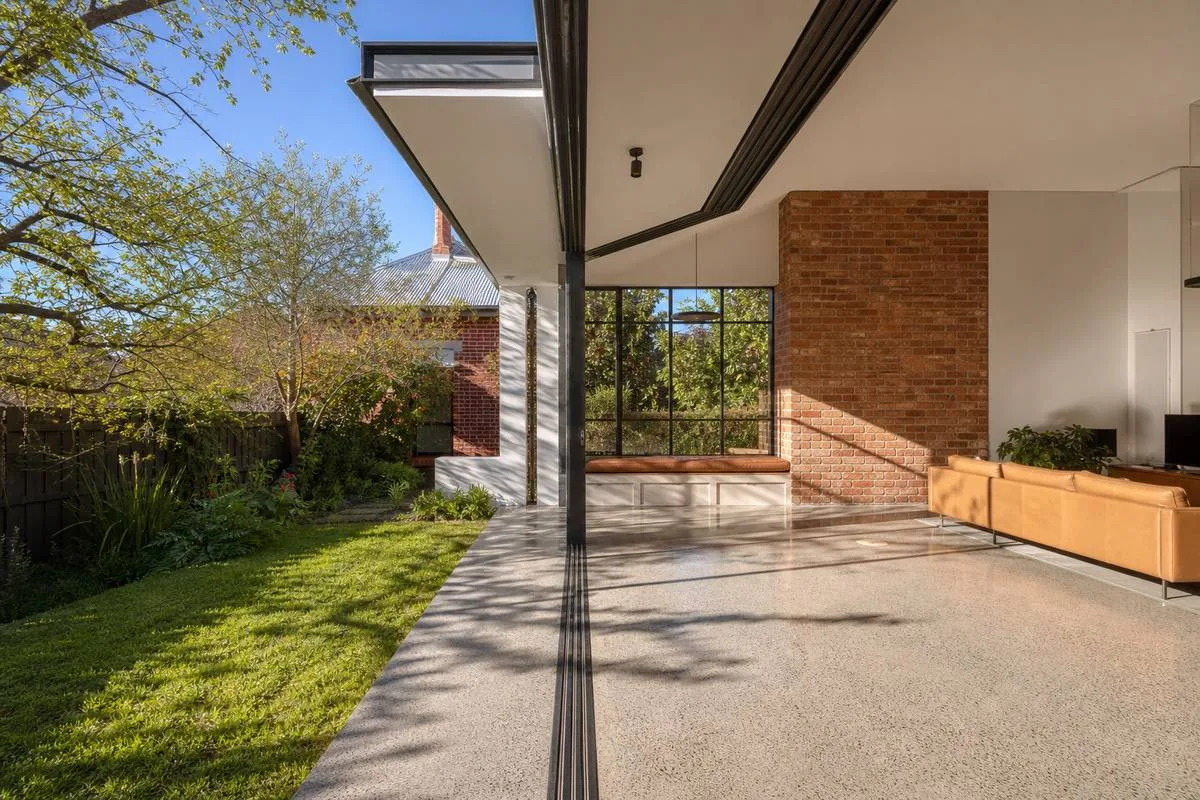
 Building a new home in Melbourne is one of the most significant investments you’ll ever make — and one of the smartest decisions you can make early in the design process is getting passive solar principles right from the start. Unlike expensive retrofits or add-on technology, passive solar design uses your home’s orientation, materials and architecture to work with Melbourne’s climate rather than fight against it. The result is a home that stays naturally cool in summer, warm in winter and dramatically cheaper to run year after year.
Why Orientation Matters More Than Any Appliance
Melbourne sits at approximately 37.8° south latitude, which means the sun tracks across the northern sky. This single fact drives the most fundamental rule of passive solar design: orient your primary living spaces to face north. A north-facing living room, kitchen and dining area receives direct sunlight in winter — when the sun is low in the sky — warming your home naturally and reducing reliance on gas ducted heating or reverse-cycle systems. In summer, when the sun rises higher, strategically designed eaves prevent that same sunlight from penetrating deep into the room.
Many older Melbourne homes in suburbs like Hawthorn, Kew, Camberwell and Northcote were built before energy efficiency was a priority, resulting in south-facing living areas that are chronically dark, cold and expensive to heat. When Australian Heritage Homes works with clients on a knock-down rebuild, orientation is always addressed at the earliest stage of design — before a single detail is finalised. Getting it right on paper costs nothing; correcting it after construction costs a fortune.
Eaves, Shading and Melbourne’s Variable Seasons
Melbourne’s climate is famously unpredictable — “four seasons in one day” is a local saying for good reason. But across the year, our winters are cool and overcast while summers bring intense heat, particularly during the January–February heatwave period when temperatures can exceed 40°C for several consecutive days.
Well-designed eaves are the most elegant solution to this challenge. For north-facing glazing in Melbourne, an eave depth of roughly 600–900mm is typically sufficient to block the high summer sun (altitude around 73° at midday in December) while allowing the lower winter sun (altitude around 27° at midday in June) to flood into the room. Fixed eaves are passive and maintenance-free. External adjustable louvres or retractable awnings offer additional flexibility for east- and west-facing windows, where sun angles are harder to block with fixed eaves alone.
Councils across Melbourne’s inner east and south-east — including Boroondara, Stonnington, Glen Eira and Whitehorse — often require heritage or neighbourhood character overlays that constrain roofline changes. Our team at Australian Heritage Homes has more than four decades of experience navigating these overlay requirements, designing eave profiles that satisfy both heritage aesthetics and passive solar performance. You can learn more about our sustainable green smart home design service, which integrates passive solar principles into every project.
Thermal Mass: Your Home’s Natural Battery
Thermal mass refers to materials that absorb heat during the day and release it slowly overnight. In Melbourne’s climate, thermal mass works particularly well because our nights cool down reliably even after hot days — a characteristic that makes natural temperature regulation genuinely effective.
Polished concrete floors, clay brick walls, rammed earth features and solid stone benchtops all provide useful thermal mass. The key is placement: thermal mass must be positioned where it receives direct winter sunlight — ideally a north-facing concrete slab or exposed brick wall — and must be insulated from the outside to retain the heat rather than transferring it outdoors. A concrete slab sitting in the shade provides very little benefit and can actually make a home feel colder.
In heritage-style homes — Federation, Edwardian and Victorian — original double brick construction already offers excellent thermal mass. When we undertake renovations and extensions on period homes, we look carefully at how to connect new additions to existing brick fabric in ways that preserve and enhance this natural performance characteristic.
Cross Ventilation and Cooling Without Air Conditioning
Natural ventilation is passive solar design’s partner in warm weather. Cross ventilation — where cool air enters one side of the home and warm air exits the other — can reduce indoor temperatures by several degrees without any mechanical assistance. In Melbourne, the predominant summer breeze comes from the south-west (the “cool change” that so reliably breaks heatwaves), making south-west-facing operable windows and north-east-facing high-level clerestory windows or skylights a highly effective combination.
Good cross ventilation requires planning at the floor plan stage. Rooms need connected airways; long, narrow corridors block airflow. Open-plan living areas, appropriately placed louvred windows and high-level vents allow warm air — which rises naturally — to escape while drawing cooler air through lower openings. This is particularly valuable in Melbourne’s older suburbs, where blocks are often modest in size and every square metre of floor plan needs to earn its keep.
Glazing Choices: Performance Over Pure Aesthetics
Not all glass is equal. In Melbourne’s climate, north-facing glazing should maximise solar heat gain in winter, while east-, west- and south-facing glazing should minimise unwanted heat gain and heat loss. The key specifications to understand are:
- U-value: measures how much heat escapes through glass. Lower is better for insulation. Double-glazed units (DGUs) typically achieve U-values of 1.6–2.8 W/m²K compared to 5.8 W/m²K for single glazing.
- Solar Heat Gain Coefficient (SHGC): measures how much solar radiation passes through the glass as heat. Higher SHGC on north-facing windows helps in winter; lower SHGC on east and west glazing reduces summer overheating.
- Low-E coatings: microscopically thin metallic coatings that reflect radiant heat. Applied to the appropriate glass surface, they can halve heat loss without significantly reducing light transmission.
Double glazing is now standard on well-designed Melbourne custom builds, with thermally broken aluminium or uPVC frames reducing condensation and cold edge conduction. For heritage homes subject to the City of Melbourne, Yarra, Darebin or Moreland heritage overlays, timber-look aluminium double-glazed windows allow modern performance within traditional aesthetics — a combination our design team has refined over decades.
Insulation: The Foundation of Passive Performance
Passive solar design does not work without adequate insulation. All the orientation, eave design and thermal mass in the world will be undermined by walls and a roof that bleed heat. For Melbourne’s climate zone (Zone 6), current NCC requirements set minimum R-values — but minimum is rarely optimal.
Our recommendation for custom builds in Melbourne typically includes R3.5–R4.0 bulk insulation in walls combined with a reflective foil layer, R6.0 or higher in the ceiling, and under-slab insulation for any concrete floor intended to provide thermal mass. Roof sarking is standard to prevent moisture ingress and add a secondary reflective barrier. When combined with passive solar orientation, this insulation package can reduce annual heating and cooling energy consumption by 60–70% compared with a minimally compliant home.
For those considering building a new custom home, we incorporate insulation decisions at the planning stage, coordinating wall thicknesses, frame types and cladding choices to maximise performance without compromising the architectural character of your home.
How AHH Integrates Passive Solar from Day One
As a third-generation Melbourne builder with over 40 years of experience, Australian Heritage Homes has watched the conversation around sustainability evolve from niche interest to non-negotiable priority. Today, passive solar design is embedded into our initial design and build process — not treated as an optional upgrade.
Every project begins with a site analysis that captures orientation, prevailing breezes, neighbouring structures that may create shade, and any heritage overlay constraints that influence roof pitch or window proportions. From that foundation, we develop floor plan options that prioritise north-facing living areas, locate bedrooms to the south or east for morning light without afternoon heat, and position service areas — laundries, bathrooms, garages — as thermal buffers on the south or west boundary.
The decisions made in those first design conversations determine whether your home will cost $400 or $4,000 a year to keep comfortable. Our clients in suburbs across Melbourne’s inner east and bayside areas — from Malvern and Armadale to Brighton and Sandringham — consistently report that their AHH-designed homes feel comfortable year-round with minimal mechanical assistance. That is the promise of passive solar design done well.
If you’re interested in how passive solar principles interact with energy-efficient technology, our recent post on building an energy-efficient custom home in Melbourne covers complementary topics including solar panels, battery storage and heat pump hot water. And if your project involves an existing period home, our guide to winter-ready homes and insulation for Melbourne provides practical retrofit advice alongside new-build insights.
Ready to explore what passive solar design could mean for your Melbourne home? Get in touch with our team to discuss your project — whether it’s a knock-down rebuild, a heritage renovation, or a new custom build from the ground up.