
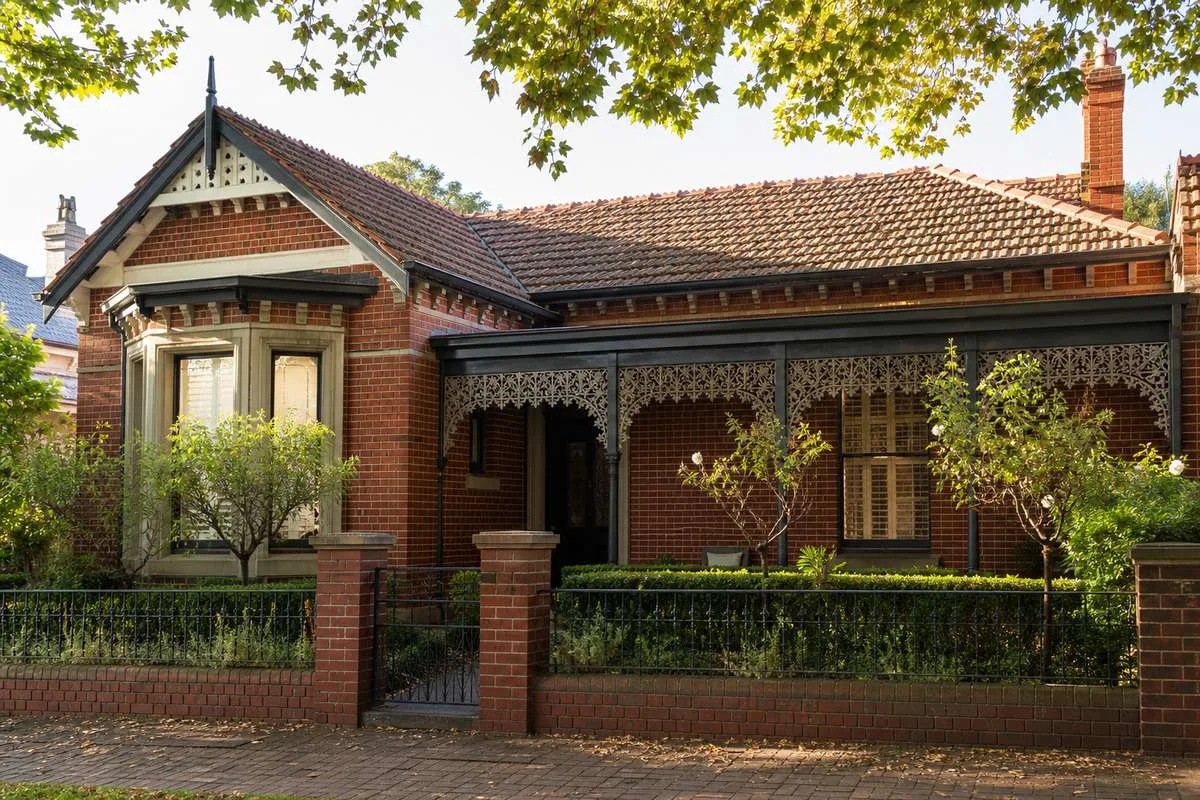
 Melbourne’s inner suburbs are home to some of Australia’s finest period architecture — Federation bungalows in Boroondara, Edwardian terraces in Yarra, ornate Victorian streetscapes in Stonnington, and Californian bungalows across Merri-bek. These homes are treasured for their character and craftsmanship, but time, weather, and decades of deferred maintenance can take a real toll on their most distinctive features. Whether you’re planning a full restoration or tackling specific repairs, understanding what’s involved — and what’s required under heritage overlay controls — is the first step to doing the job right.
Tuckpointing: The Art of Brick Joint Restoration
Tuckpointing is one of the most important — and most misunderstood — aspects of period facade restoration. Traditional tuckpointing is a two-colour masonry technique: a coloured mortar fills the joint flush with the brick face, then a thin ribbon of contrasting putty (the “tuck”) creates the illusion of fine, precise jointing. It’s a hallmark of Melbourne’s Victorian and Edwardian brickwork, seen on heritage-listed streets across Hawthorn, Kew, Camberwell, and South Yarra.
The mortar mix matters enormously. Modern Portland cement mortars are too hard for softer period bricks — they trap moisture and accelerate deterioration. Lime-based mortars, matched to the original composition, allow the wall to breathe and flex. Getting this wrong can cause lasting structural damage, which is why councils like Boroondara and Stonnington scrutinise mortar specifications closely during the heritage permit process.
Verandah and Lacework Reinstatement
Few elements define a Melbourne period home more immediately than its verandah — the wide, shaded frontage with decorative cast-iron or timber lacework that became the signature of Federation, Edwardian, and Victorian-era architecture. Over the decades, many verandahs were enclosed, removed, or replaced during the post-war period. Reinstating them authentically is now one of the most rewarding — and regulated — restoration projects in Melbourne.
Cast-iron lacework was manufactured in a range of standard patterns, many of which are still available through specialist reproduction foundries. For homes under Heritage Overlay (HO) controls in councils such as Yarra, Stonnington, and Moreland/Merri-bek, matching the original pattern is generally a requirement. Surviving fragments, historical photographs, and Neighbourhood Character Statements can all help identify the correct design. Timber verandah posts, frieze boards, and fretwork must similarly match the original in profile and species — Victorian Ash, Baltic Pine, and Spotted Gum remain the preferred choices.
Render and Brickwork Repair
Many period homes in Melbourne — particularly Italianate and Federation Queen Anne styles — feature rendered facades with decorative mouldings, quoins, and string courses. Cracking, spalling, and delamination are common problems, typically caused by moisture ingress or incompatible repairs. Heritage councils require new render and repair mortar to be compatible with the substrate — this usually means lime putty or hydraulic lime rather than bagged cement products. In some cases, a heritage consultant’s report may be required before council issues a planning permit.
Brickwork repair — whether patching, replacing spalled bricks, or rebuilding sections of masonry — requires sourcing matching materials. Specialist salvage yards across Melbourne’s northern and western suburbs carry vast stocks of period bricks in the soft reds, ochres, and creams that define Melbourne’s heritage streets. Our team knows which yards stock which types, saving homeowners significant time and frustration.
Slate and Terracotta Roofing
The roofline is often the most visually prominent element of a period home. Welsh slate, Ballarat slate, and Spanish slate were commonly used on Melbourne’s Victorian and Edwardian homes, while terracotta tiles — flat pressed and Marseilles pattern — define the Federation and Californian Bungalow roofscape. Replacing broken slates requires finding a close match in size, thickness, and colour; recycled slate from demolition sites is often the best source. Re-roofing under a Heritage Overlay typically requires council approval, particularly if you’re proposing to change the material — most councils will resist replacing slate with metal on a prominent elevation.
Roof restoration must also account for original detailing: ridge cappings, finials, terracotta ventilators, lead flashings, and cast-iron guttering and downpipes. These are often listed as contributory features in heritage citations. Our team always begins with a thorough inspection and documentation of what’s present, so nothing significant is lost. If you’re considering a larger renovation alongside facade works, our heritage renovation services bring this holistic approach to every aspect of the project.
Working Within Heritage Overlay Requirements
Every Melbourne council with significant heritage stock — Boroondara, Stonnington, Yarra, Moreland/Merri-bek, Port Phillip, and Moonee Valley — administers Heritage Overlay controls under the Victoria Planning Provisions. These controls specify what requires a planning permit and what must be done to protect the significance of a property or precinct. Many like-for-like repairs are exempt — replacing like with like in the same material, colour, and profile generally doesn’t trigger a permit — but changes to facade appearance, lacework patterns, render finishes, or roofing materials almost always require consent. Getting this wrong can result in costly enforcement action and mandatory reinstatement.
Our team navigates these requirements every day. We prepare heritage permit applications, liaise with council heritage advisors, and — where needed — engage specialist heritage consultants to support the planning process. Our familiarity with overlays across Melbourne’s inner east and north means we understand not just the rules, but how councils interpret and apply them in practice. This experience also informs our broader custom home building process when heritage considerations shape what’s possible on a given site.
Sourcing Matching Materials: Our Melbourne Network
Finding materials that match the original — in colour, texture, profile, and provenance — is one of the greatest practical challenges in heritage restoration. For timber work, we work with suppliers stocking recycled period timbers and new-growth species dressed to heritage profiles. For cast-iron lacework, we source from foundries still producing classic Victorian and Edwardian patterns. For bricks, renders, limes, and mortars, we rely on specialist masonry suppliers experienced in heritage-compliant formulations. Our design and build process incorporates materials specification from the very first stage, so sourcing is never an afterthought. For homeowners weighing up whether to restore or start fresh, our post on knock-down rebuild versus renovation explores the decision in detail.
Starting Your Facade Restoration
Australian Heritage Homes has been restoring period facades across Melbourne’s heritage suburbs for four generations. Whether you’re dealing with failed tuckpointing in Hawthorn, a missing verandah in Northcote, deteriorating render in St Kilda, or a tired roofline in Malvern, our team brings the knowledge, the contacts, and the craftsmanship to do the job properly. Explore our completed projects to see our heritage restoration work, or get in touch to discuss your home’s specific needs.