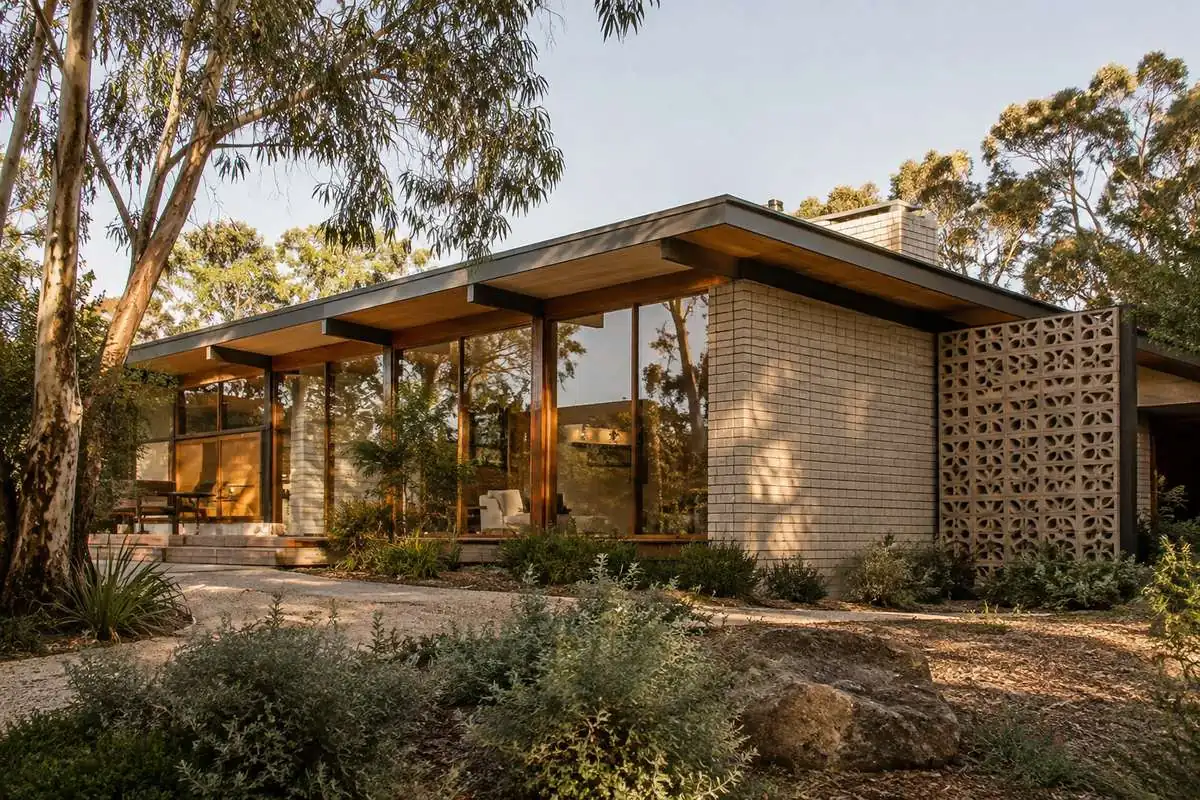
 When most people think of Melbourne’s heritage homes, they picture Victorian terraces, Federation villas or Californian Bungalows. But a newer chapter of our architectural story is now firmly on the heritage radar: the mid-century modern home. Built roughly between the late 1940s and early 1970s, these homes brought clean lines, open plans and a genuine connection to the garden to Melbourne’s suburbs — and they are more popular today than ever.
At Australian Heritage Homes, our family has been building in Melbourne for more than 40 years across three generations, from Siggy to Renay and now Darren, Ashley and Kane. We love period architecture of every era, and mid-century design is one of the most liveable styles you can choose for a modern family. Here’s what defines it, and how to bring it to life in a new build or renovation.
A Brief History of Mid-Century Design in Melbourne
After the Second World War, Melbourne faced a housing shortage and a generation of young architects eager to break from the past. Influenced by international modernism, they designed homes that were efficient, affordable and filled with light. Programs like the Age/RVIA Small Homes Service, led by Robin Boyd in the late 1940s and 1950s, put architect-designed plans within reach of everyday families.
The result can still be seen across suburbs such as Beaumaris, Balwyn, Ivanhoe, Doncaster, Templestowe and Mount Waverley. Many of these homes now sit under heritage or neighbourhood character controls, and councils including Bayside and Boroondara have recognised significant post-war examples in their planning schemes.
Hallmark Features of Mid-Century Modern Homes
Mid-century homes are defined by restraint and honesty of materials. Look for:
- Low-pitched or skillion roofs with wide, flat eaves that shade glass in summer
- Large expanses of glass, often floor-to-ceiling timber or aluminium-framed windows facing the garden
- Open-plan living that flows from kitchen to dining to lounge, with fewer internal walls
- Natural materials such as cream or clinker brick, exposed timber beams, stone feature walls and timber ceilings
- Breeze-block screens and decorative brickwork that provide privacy without blocking airflow
- Split levels that respond to the slope of the land rather than flattening it
- Strong indoor–outdoor connection, with courtyards, terraces and gardens treated as outdoor rooms
Why Mid-Century Design Suits Modern Melbourne Living
Many of the principles mid-century architects championed are exactly what today’s homeowners ask for. Open living zones suit how families actually spend time together. Generous eaves and orientation to the north are early examples of passive solar thinking, which we explore in our guide to passive solar design for Melbourne’s climate. And the focus on the garden encourages outdoor living for much of the year.
What mid-century homes often lacked was insulation, double glazing and efficient heating — the original single-glazed walls of glass could be freezing in a Melbourne July. A modern build lets you keep the look while meeting current energy standards, using thermally broken frames, performance glazing and well-insulated roofs and walls.
Option 1: Renovating an Original Mid-Century Home
If you own an original post-war home, a sensitive renovation can preserve its character while bringing it up to date. Common projects include re-glazing with double-glazed units in slim frames, insulating ceilings and subfloors, updating kitchens and bathrooms in a style that respects the era, and restoring timber ceilings and parquetry floors.
Before you begin, check whether your property is covered by a Heritage Overlay or a neighbourhood character overlay — our homeowner’s guide to heritage overlays explains what this means for permits. Our renovations team regularly works within these controls and can help you understand what is achievable.
Option 2: Building a New Mid-Century Inspired Home
For many families, the best path is a new home designed in the mid-century spirit. This is particularly common in knock-down rebuild projects, where an older home that cannot be economically saved is replaced with a new design that fits the streetscape. A new build gives you complete freedom over orientation, layout and performance, while still drawing on the materials and proportions that make the style so appealing.
Key design moves we recommend include:
- Orienting main living areas and glazing to the north, with eaves sized to block high summer sun
- Using a single, simple roof form rather than multiple hips and gables
- Selecting a restrained palette: face brick, timber cladding, steel and glass
- Creating a sheltered courtyard or terrace that acts as an extension of the living room
- Incorporating built-in joinery — a mid-century signature — for storage without clutter
Getting the Details Right
The difference between a convincing mid-century home and a generic modern box is in the detail. Thin roof edges, carefully aligned window heads, slender posts and well-proportioned eaves all matter. Inside, details like timber-lined ceilings, terrazzo or polished concrete floors, pendant lighting and a feature fireplace can complete the look.
This is where working with an experienced custom builder pays off. Our design and build process brings design, documentation and construction under one roof, so the details shown on the drawings are the details you see on site.
Bring Your Mid-Century Vision to Life
Whether you’re restoring a Robin Boyd–era original or dreaming of a brand-new home with mid-century soul, Australian Heritage Homes can help. Browse our featured homes for inspiration, learn more about building a new custom home with us, or get in touch to talk through your block and your ideas.