
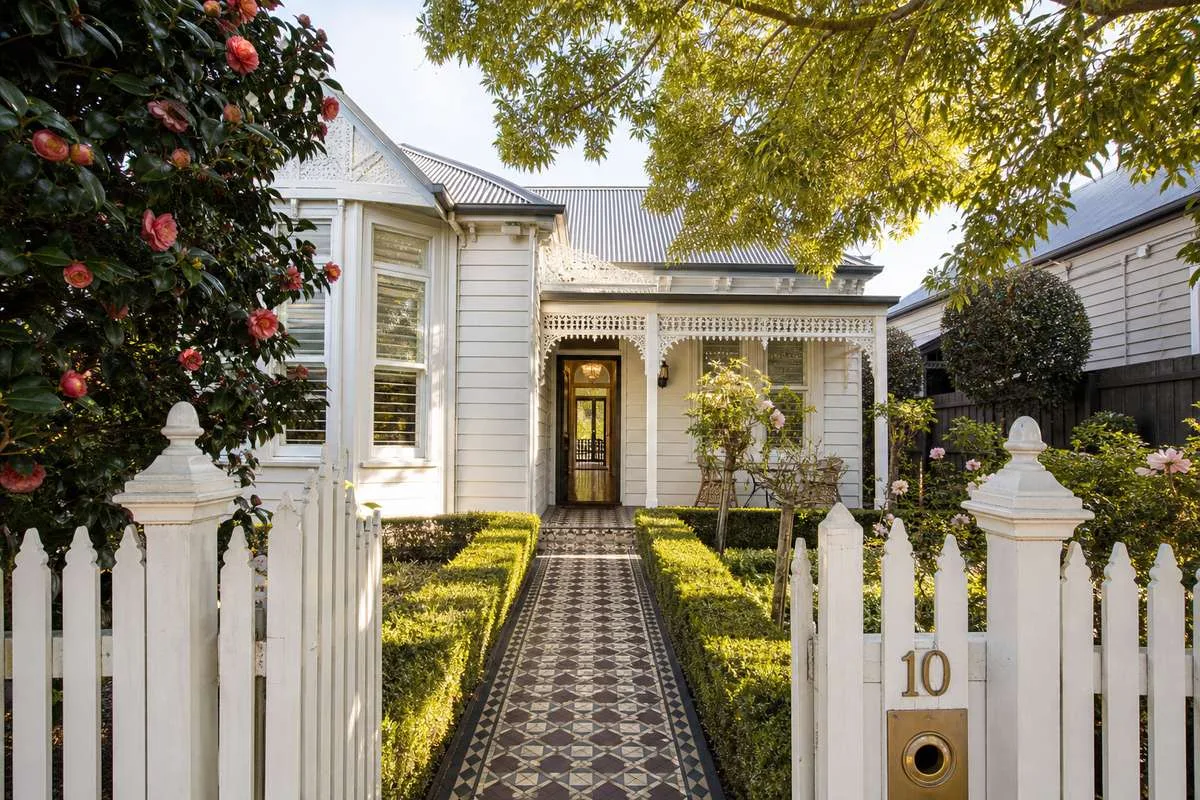
 Walk down a leafy street in Hawthorn, Malvern or Williamstown and the period homes that stop you are rarely the ones with the most elaborate facade. They are the ones where the garden, the fence, the path and the house all speak the same language. Landscaping is the frame around a heritage home, and when it is wrong — a modern horizontal-slat fence in front of an 1890s terrace, say — no amount of restoration work behind it will look right.
As a fourth-generation Melbourne builder, we have seen many beautifully restored homes let down at the boundary. Here is how to design a garden and streetscape that supports the character of a period home while working for the way Melbourne families actually live.
Read the Streetscape First
Melbourne’s heritage overlays protect precincts, not just individual buildings. That means the rhythm of the street — consistent front setbacks, similar fence heights, repeated planting scale — is part of what is being conserved. Before designing anything, walk the block and photograph the front gardens that feel settled. Note the fence heights, the materials, the way paths meet the footpath, and how much of each garden is planted rather than paved.
Councils including Boroondara, Stonnington, Yarra and Moonee Valley take an active interest in front fences and hard landscaping within overlay areas, and permits are commonly required for new front fences above a certain height or in a non-traditional material. Confirming this early avoids the frustrating experience of building a fence twice.
Fences That Match the Era
- Victorian. Cast iron palisade fencing on a bluestone or rendered plinth, often with decorative spearheads and a matching gate.
- Edwardian. Timber picket fences, typically 900mm to 1200mm high, with shaped pickets and a simple capping rail.
- Californian Bungalow. Low brick or render piers with timber infill panels, or a clipped hedge behind a low masonry wall.
- Interwar and Art Deco. Rendered masonry walls with stepped detail and geometric metalwork.
The common thread is transparency. Traditional Melbourne front fences allow the house to be seen from the street; tall solid barriers read as contemporary and usually attract council resistance in overlay areas. Our article on restoring period facades and heritage detail is a useful companion when matching fence detail to the house.
Paths, Paving and Materials
Front paths in Melbourne’s period homes were traditionally tessellated tile, bluestone, brick paving laid in a basketweave or herringbone pattern, or simply compacted gravel. All of these remain available, and all age far more gracefully than large-format modern pavers. A tessellated tile path leading to a Victorian verandah, in the original colour palette of red, black, cream and ochre, is one of the single highest-impact restorations available to a period homeowner.
Permeable surfaces also matter practically. Melbourne councils increasingly assess site permeability as part of planning applications, and gravel, permeable pavers and planted garden beds all help meet those requirements while reducing stormwater load. That thinking connects directly to our sustainable home design and construction service, where water management is treated as part of the design rather than an afterthought.
Planting for Period Character and Melbourne’s Climate
Historically accurate planting can sit awkwardly with a drying climate, so the sensible approach is period feel with contemporary resilience. Structure the garden traditionally — symmetrical beds, a clipped hedge line, a standard tree either side of the path — then choose species that cope with hot, dry summers and cold, wet winters.
Camellias, hydrangeas in shaded southern aspects, box or lilly pilly hedging, standard bay trees, climbing roses on a verandah post and salvias for colour all deliver period atmosphere with reasonable water demand. Deciduous trees placed to the north and west shade the house through summer and let winter sun through — the same principle we apply to built shading in our passive solar design guide.
The Back Garden: Where Modern Life Happens
The front garden carries the heritage responsibility. The rear can be far more relaxed. This is where a covered outdoor room, an outdoor kitchen, a pool or a level lawn for children belongs, and where contemporary materials are entirely appropriate because they are not part of the public streetscape.
The key is to design the rear garden and any renovation or addition together, not sequentially. Floor levels, door openings, sightlines from the kitchen, drainage falls, and the position of services all need to be resolved as one problem. Gardens designed after the build is finished almost always involve compromise — a step where there should be none, or a beautiful window looking directly at a fence.
Practical Details Worth Getting Right
Drainage is the unglamorous foundation of every good garden. Period homes with ventilated subfloors are particularly vulnerable to garden beds built up against the brickwork, which traps moisture and encourages rising damp. Keep finished garden levels well below the damp-proof course, maintain clear subfloor vents, and direct surface water away from the building.
Lighting deserves the same care: warm, low-level path lighting and a discreet uplight on a significant tree will do more for a heritage frontage than bright floodlighting ever will. Irrigation, rainwater tanks and conduits for future outdoor power are all far cheaper to install while the ground is already open during construction.
Plan the Garden with the House
Whether you are restoring a period home, building a knock-down rebuild in a heritage street, or crafting a new home in a period style, treating landscape as part of the architecture produces a far better result than treating it as decoration.
Our team integrates site and landscape thinking from the earliest concept stage of the design and build process. Browse our featured projects to see homes and gardens designed as one, or explore our services to discuss your own.