
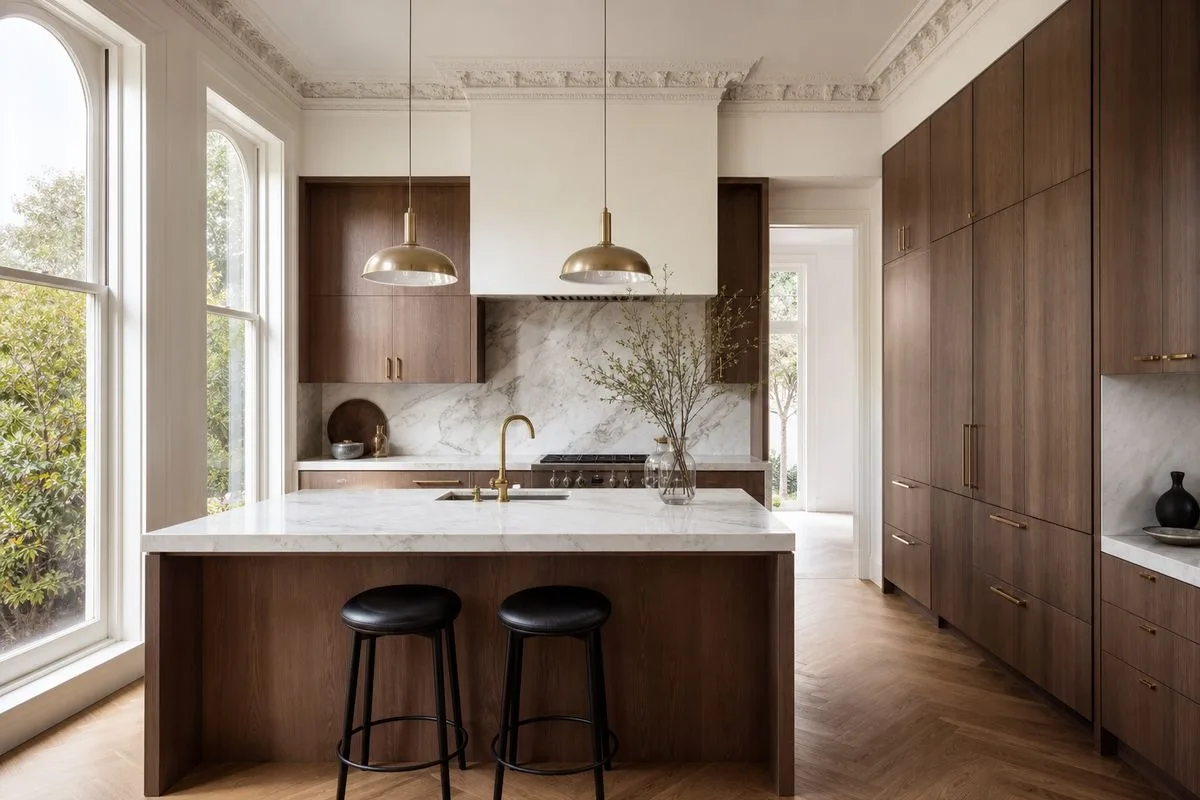
 The kitchen is the heart of every Australian home — and when you’re building a custom home in Melbourne, it’s your opportunity to design a kitchen that perfectly suits the way you live, cook and entertain. Unlike buying an established property where you inherit someone else’s layout and compromises, a custom build lets you create a kitchen that’s tailored to your family from day one.
At Australian Heritage Homes, we’ve helped hundreds of Melbourne families design kitchens that balance stunning aesthetics with everyday functionality. With over 40 years of experience across four generations, we know that a well-designed kitchen adds immense value — both to your daily life and to your property.
Getting the Layout Right
Kitchen layout is the foundation of good design. No amount of beautiful finishes can compensate for a poorly planned workflow. The most popular kitchen layouts for custom homes include:
- L-shaped kitchens — ideal for open-plan living, offering generous bench space while maintaining a clear connection to dining and family areas
- U-shaped kitchens — maximise storage and bench space, perfect for serious home cooks who want everything within arm’s reach
- Galley kitchens with island — combine the efficiency of a galley layout with a central island for casual dining, food preparation and socialising
- Island kitchens — the centrepiece of modern open-plan living, with the island serving as prep area, breakfast bar and social hub
When designing your layout, the classic work triangle (the relationship between sink, cooktop and refrigerator) remains a reliable starting point, but modern kitchens often need to accommodate multiple cooks, homework stations and entertaining flows. A custom home gives you the freedom to design for how your family actually uses the space.
The Butler’s Pantry: Melbourne’s Most Requested Feature
If there’s one kitchen feature that Melbourne homeowners consistently request, it’s a butler’s pantry (or scullery). This secondary workspace — typically tucked behind the main kitchen — provides additional bench space, a second sink, extra storage and a place to hide the mess when entertaining.
In a custom build, you can design the butler’s pantry to include appliance garages for bulky items like stand mixers and coffee machines, open shelving for pantry goods, and even a second dishwasher. It’s the kitchen behind the kitchen — allowing your main space to remain clean and showcase-ready while the real work happens out of sight.
Material Choices That Stand the Test of Time
Choosing materials for your kitchen is one of the most important decisions in a custom build. You want surfaces that look beautiful on day one and still perform brilliantly after years of daily use. Popular choices for Melbourne custom homes include:
Benchtops: Engineered stone remains the most popular choice for its durability, stain resistance and wide range of colours. Natural stone such as marble or granite offers unmatched beauty but requires more maintenance. Porcelain slabs are increasingly popular for their heat resistance and modern aesthetic.
Cabinetry: Timber veneer and painted polyurethane are both excellent options. Shaker-style doors suit heritage and transitional homes, while flat-panel cabinetry works well in contemporary designs. For period-style homes, consider detailed profiled doors with heritage hardware.
Splashbacks: Subway tiles remain a classic choice (particularly in heritage homes), while full-height stone or porcelain splashbacks create a seamless, modern look. Window splashbacks — replacing the traditional tiled area with a window overlooking the garden — bring natural light deep into the kitchen.
Storage Solutions That Actually Work
A custom kitchen means you can design storage around your specific needs rather than making do with standard configurations. Smart storage solutions include:
- Deep drawers instead of base cabinets — far more practical for pots, pans and heavy items
- Corner solutions such as Le Mans pull-outs or magic corners that eliminate dead space
- Integrated bins with separate compartments for general waste, recycling and green waste
- Overhead cabinets to ceiling height — maximise every centimetre of vertical space
- Spice racks, knife blocks and utensil dividers built into drawers for a clutter-free bench
Integrating Your Kitchen With Open-Plan Living
In most custom homes we build, the kitchen forms part of a larger open-plan living, dining and family zone — often extending to an outdoor alfresco area. This means your kitchen design needs to consider sightlines, noise management and visual flow.
Island benches with waterfall ends create a strong visual anchor. Consistent flooring materials (such as timber or polished concrete) flowing from kitchen to living area unify the space. And thoughtful lighting — combining task lighting over benches with ambient pendants over the island — helps define zones within the open plan.
For families considering how indoor and outdoor spaces connect, our full range of services covers everything from kitchen design through to alfresco living areas.
Kitchen Design for Heritage and Period Homes
If you’re building a heritage-style home — whether a knock-down rebuild or a renovation and extension — your kitchen design needs to complement the home’s architectural character while delivering modern functionality.
This might mean shaker-style cabinetry with traditional hardware, a farmhouse sink, subway tile splashback and exposed timber beams. The key is creating a kitchen that feels like it belongs in the home — not a modern box dropped into a period setting.
Appliance Selection and Placement
A custom kitchen allows you to plan appliance placement with precision. Consider built-in ovens at ergonomic height rather than under-bench, integrated refrigerators that sit flush with cabinetry, induction cooktops with downdraft extraction for uninterrupted sightlines, and plumbed-in coffee machines for the true Melbourne coffee experience. Planning appliance placement early in the design process ensures adequate power, plumbing and ventilation — avoiding costly changes during construction.
Start Planning Your Dream Kitchen
Your kitchen should be designed around how you live — not around what’s available off the shelf. With a custom home from Australian Heritage Homes, every element is tailored to your family’s needs, style and daily routines.
Explore our featured projects for kitchen inspiration, or learn about our design and build process to take the first step towards your dream kitchen.