
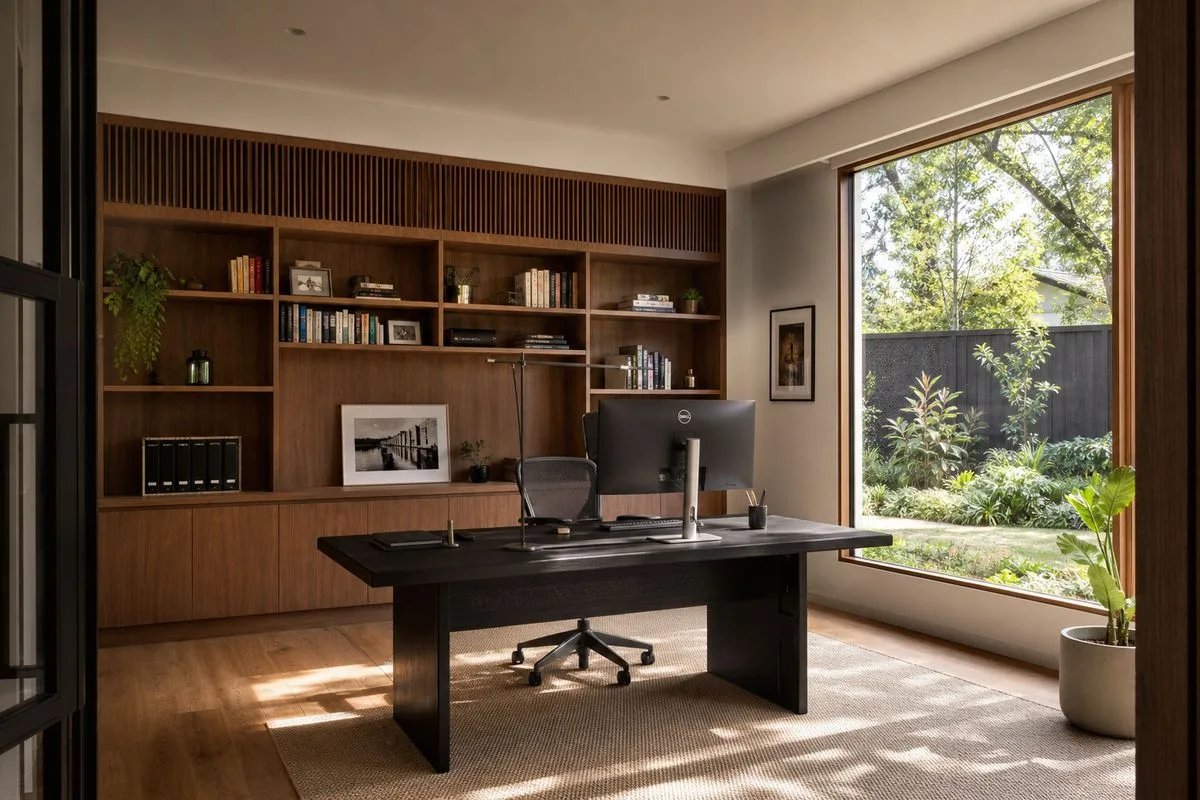
 The way Australians work has shifted dramatically over the past few years. Remote and hybrid arrangements have moved from emergency measures to long-term expectations, and for many Melbourne households, the dining table or a spare bedroom corner simply isn’t cutting it anymore. A well-designed, dedicated home office has become one of the most sought-after features in a new custom build — and for good reason.
When you’re planning a new custom home in Melbourne, you have a rare opportunity to design your workspace from scratch rather than retrofit it into an existing layout. Done right, a purpose-built home office can genuinely improve your productivity, protect your work-life balance, and add real long-term value to your property.
Why a Dedicated Home Office Matters
It’s not just about having somewhere to put a desk. A proper home office creates a psychological and physical separation between work and home life — something that becomes increasingly important the more you work from home. Without that boundary, the lines blur in both directions: work bleeds into family time, and family life interrupts your focus.
Beyond wellbeing, a dedicated office adds measurable value. Melbourne buyers consistently rank a well-appointed home office among the top features they look for, particularly in the inner and middle-ring suburbs where professionals are concentrated. Building it in from day one is far more cost-effective than retrofitting later.
Choosing the Right Location Within the Home
Location is everything when it comes to a home office. The ideal position depends on how you work — but a few principles apply broadly. If you regularly receive clients or contractors, positioning the office near the front entry means visitors don’t need to walk through your living areas. A separate external entry, even a simple side gate or laneway access, can make a significant difference to professionalism and privacy.
Noise separation is another critical factor. Locating the office away from busy family zones — the kitchen, living room, and children’s play areas — reduces interruptions and background noise during video calls. Equally, placing it too far from the rest of the house can feel isolating. A ground-floor rear room or a dedicated upper-level study nook often strikes the right balance: accessible, but acoustically distinct.
Design Essentials for a Productive Workspace
The best home offices share a handful of design fundamentals. Natural light tops the list — ideally from the north or east to give you bright, consistent daylight without harsh afternoon glare. A well-placed window or skylight reduces eye strain, lifts mood, and reduces reliance on artificial lighting during the day.
Ventilation is equally important and often overlooked. A stuffy office makes concentration difficult; good cross-ventilation or a ceiling fan keeps the space comfortable year-round without excessive reliance on heating and cooling. Combined with thoughtful insulation, this also helps with acoustic performance — keeping outdoor noise out and your calls contained inside.
Built-in storage is a game changer. Bespoke shelving, joinery-integrated filing, and concealed cable management transform a generic room into a genuinely functional workspace. Similarly, planning your power and data points at the design stage — USB outlets, ethernet ports, dedicated circuits for dual monitors or specialist equipment — prevents the tangle of extension leads that characterises most ad-hoc home offices. You might also consider integrating smart home features like automated blinds, voice-controlled lighting, and networked AV for a seamless, future-ready setup.
Space-Efficient Solutions for Smaller Melbourne Blocks
Melbourne’s inner suburbs have always favoured compact, clever living — and smaller block sizes don’t have to mean compromising on workspace. Three solutions consistently deliver excellent results on tighter sites.
First, garage conversions. A single-car garage at the rear of the property, properly insulated and fitted with a skylight, can become a genuinely impressive studio office — separate from the main house with its own entry, but connected via a covered walkway. Second, attic conversions on older Melbourne homes can yield a surprisingly generous and private retreat when properly engineered. Third, garden studios — freestanding structures in the backyard — have grown enormously in popularity. A well-designed garden studio feels worlds away from the main house and allows for complete separation between work and home, even when you’re technically on the same property.
Integrating a Home Office into Period-Style Homes
Melbourne has an extraordinary stock of Victorian, Edwardian, and Federation-era homes, and many homeowners undertaking heritage renovations are eager to add a home office without compromising the character that drew them to the property in the first place. The key is to treat the office as a considered addition rather than an afterthought.
At the rear of a period home — where most extensions occur — a home office can be designed to feel both contemporary and sympathetic. Recycled timber joinery, pressed metal details, heritage-compatible colour palettes, and thoughtful proportioning all help new spaces sit comfortably alongside original fabric. Working with experienced builders who understand Melbourne’s planning overlays and heritage controls is essential to getting this balance right.
Future-Proofing Your Home Office
One of the smartest things you can do when planning a home office is design it for flexibility. Your work situation will change over the years — roles shift, families grow, and circumstances evolve. A room that functions brilliantly as an office today should be capable of becoming a guest bedroom, a teenage retreat, or a creative studio tomorrow without major structural change.
Designing for adaptability means avoiding overly specific fitouts that can’t be reconfigured, incorporating a wardrobe or built-in joinery that serves multiple purposes, and ensuring the room is proportioned well enough to accommodate a bed if needed. Including an ensuite or at least nearby bathroom access gives maximum flexibility. Thinking through these scenarios at the design stage costs very little; retrofitting them costs significantly more.
Planning Your Home Office with Australian Heritage Homes
At Australian Heritage Homes, we’ve been helping Melbourne families build and renovate homes for over 40 years across four generations. A home office isn’t a feature we bolt on at the end — it’s something we plan from the very first conversation, because the best outcomes come from integrating your workspace into the overall design of the home rather than accommodating it as an afterthought.
Our initial design-build process is specifically structured to understand how you and your family live and work before a single line is drawn. We ask the right questions early: Do you work from home full-time or occasionally? Do you receive clients? Do you need separation from the rest of the house? Do you value natural light over screen privacy? The answers shape everything from room location and orientation to joinery design and electrical planning.
Whether you’re building a brand-new home or extending and renovating an existing one, you can explore some of the workspaces and home designs we’ve delivered across Melbourne in our project portfolio. Every home we build is different — because every family is different. And that includes how you work.
If a purpose-built home office is on your wish list, let’s talk about it from day one. That’s when it’s easiest — and most rewarding — to get it exactly right.