
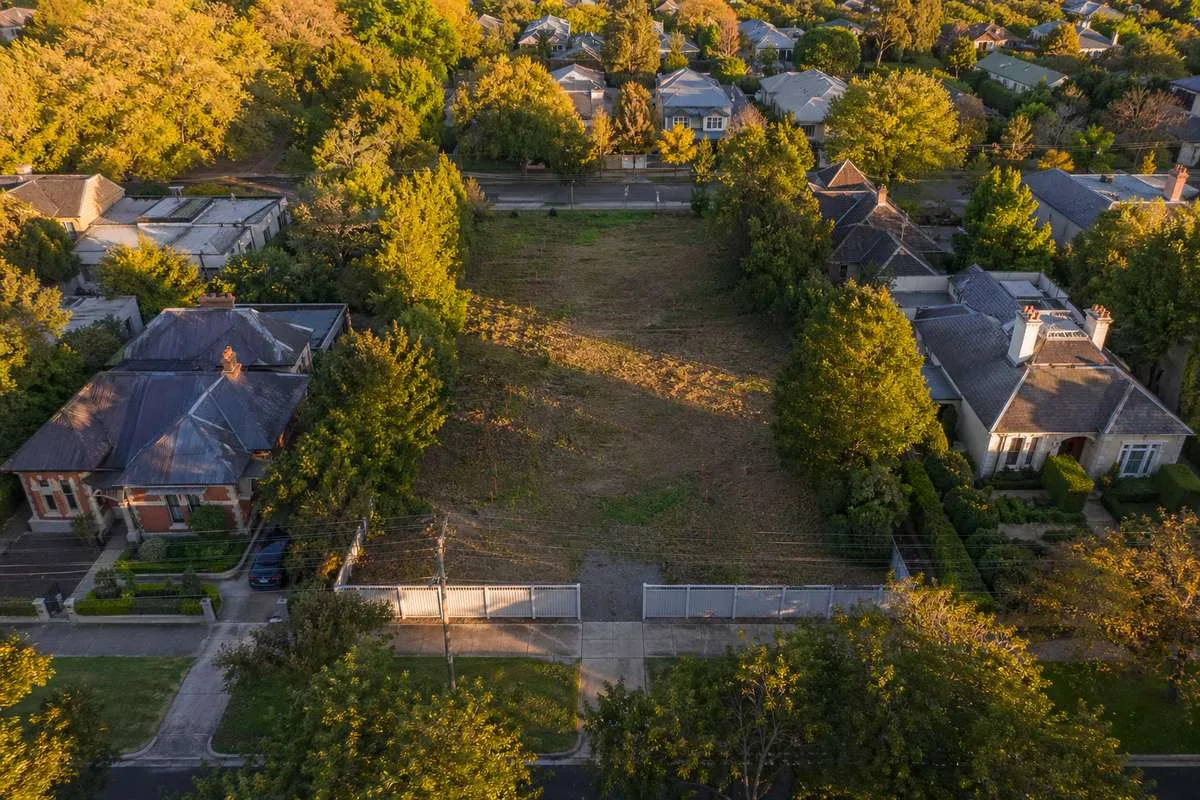
 The block of land you choose shapes everything about your custom home — from its orientation and natural light to its street presence and long-term value. For Melbourne families planning a new custom build, selecting the right site is arguably the most important decision in the entire process. Here’s what our team at Australian Heritage Homes recommends you consider before signing on the dotted line.
Location and Lifestyle Fit
Melbourne’s suburbs each have their own distinct character, and the right neighbourhood depends on your family’s priorities. Proximity to quality schools, public transport, parklands, shopping precincts, and your workplace all influence daily life far more than many buyers initially realise. Suburbs like Kew, Glen Iris, and Brighton offer leafy, established streetscapes, while growth corridors in Melbourne’s outer ring provide larger blocks at more accessible price points.
Think about where you’ll be in five, ten, and twenty years. A custom home is a long-term investment, so choose a location that will continue to serve your family as circumstances evolve — whether that means accommodating ageing parents, teenage children needing their own space, or a home office that becomes permanent.
Block Size, Shape, and Orientation
Not all blocks are created equal. A north-facing rear yard is the gold standard in Melbourne, allowing living areas and outdoor spaces to capture the winter sun while remaining protected from harsh summer heat. East–west oriented blocks require more careful design to manage solar gain, though an experienced architect or designer can still achieve excellent results.
The shape of the block also matters. Rectangular, regular-shaped sites are the most straightforward to build on, while irregular, narrow, or pie-shaped blocks can present design challenges — and opportunities. Battle-axe blocks (accessed via a long driveway) offer privacy but may limit streetscape appeal and natural light on certain boundaries.
As a rule of thumb, allow at least 12–14 metres of frontage for a comfortable single-storey custom home, and 10–12 metres for a well-designed double-storey. Your builder can advise on what’s achievable within the specific dimensions of any site you’re considering.
Soil Conditions and Site Costs
Melbourne’s geology varies dramatically from suburb to suburb. Clay-heavy soils in the eastern suburbs (common in areas like Doncaster and Templestowe) can cause significant ground movement, requiring deeper footings and more robust slab engineering. Sandy soils in bayside suburbs like Sandringham behave differently again, while sites with fill material, rock, or high water tables each present their own engineering considerations.
A geotechnical soil test — typically costing a few hundred dollars — is essential before committing to a block. The results directly influence your foundation design, and therefore your site costs. A site classified as Class H2 or E (highly reactive clay) will cost substantially more in footings than a Class S (stable) site. Understanding this early prevents budget surprises down the track.
Planning Overlays and Council Requirements
Before purchasing a block, check the planning overlays that apply. Melbourne’s councils enforce a range of controls including heritage overlays, vegetation protection, neighbourhood character overlays, and flood-prone land designations. Each of these can restrict what you’re able to build — from the height and setbacks of your home to the materials you must use on the facade.
Heritage overlays in suburbs such as Hawthorn, Malvern, and Williamstown may require your new home to complement the existing streetscape in terms of scale, form, and architectural style. While these controls add complexity, they also protect the character that makes these neighbourhoods so desirable. Our team has extensive experience working within heritage overlay requirements across dozens of Melbourne councils.
Existing Structures and Demolition Considerations
Many Melbourne buyers find their ideal block already has a dwelling on it. A knock-down rebuild can be an excellent strategy, especially in established suburbs where vacant land is scarce. However, demolition costs, asbestos removal (common in homes built before the 1990s), and temporary accommodation during the build all need to be factored into your budget.
In some cases, the existing home may have heritage significance, meaning demolition isn’t permitted. In these situations, a sensitive renovation and extension that preserves the original facade while reimagining the interior can deliver the best of both worlds.
Access, Services, and Neighbours
Practical considerations that are easy to overlook include access for construction vehicles (particularly on narrow streets or cul-de-sacs), the availability and capacity of existing services (water, gas, electricity, sewerage), easements that may restrict where you can build, and the proximity and height of neighbouring buildings that could affect privacy or overshadowing.
Walking the site at different times of day gives you a feel for traffic noise, sun angles, and prevailing winds — all of which inform the design of your future home.
Get Expert Advice Before You Buy
The smartest thing you can do before purchasing a block is bring your builder into the conversation early. At Australian Heritage Homes, we offer obligation-free site assessments that evaluate a block’s suitability for your vision. With more than 40 years of experience building across Melbourne, we can quickly identify potential issues — and opportunities — that might not be obvious at first glance.
Explore our portfolio of completed projects to see how we’ve made the most of diverse Melbourne blocks, or learn about our design and build process to understand how we guide families from site selection right through to handover.