
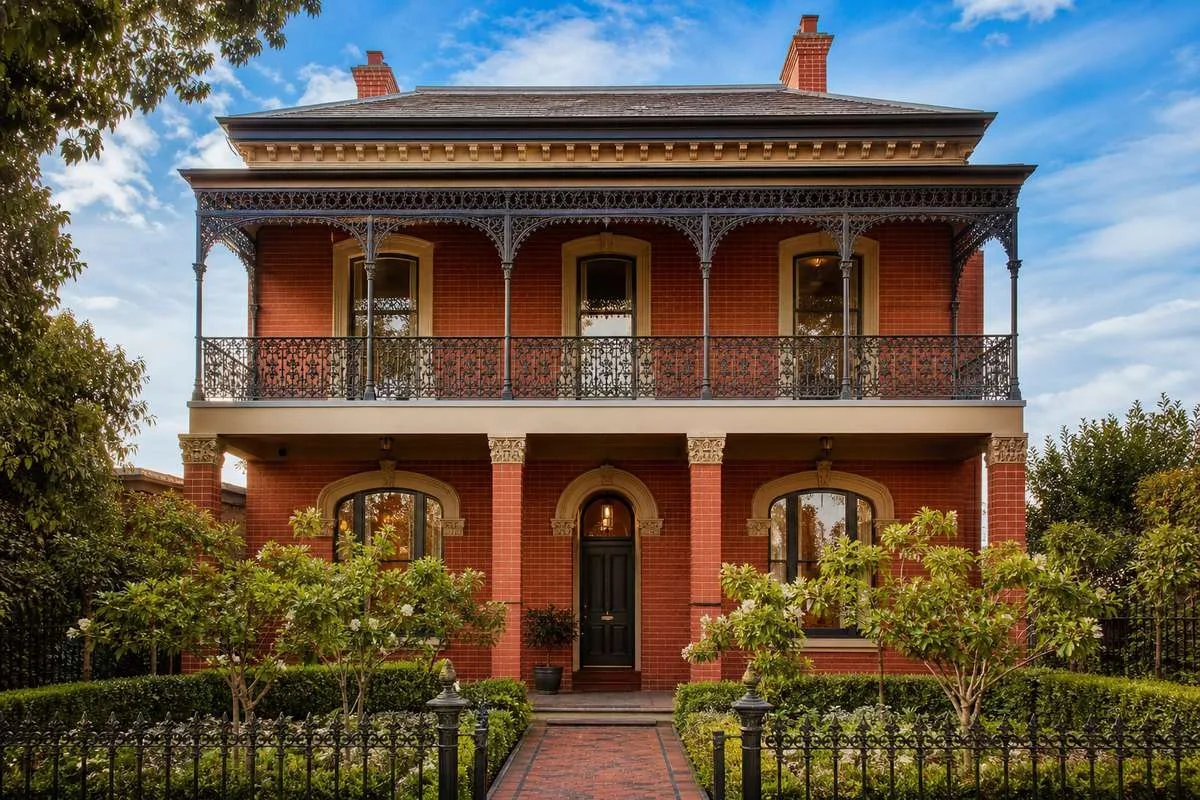
 As Melbourne’s land values continue to rise and block sizes in established suburbs shrink, two-storey custom homes have become one of the smartest ways to maximise living space without sacrificing garden or outdoor areas. Building up rather than out allows families to enjoy generous floor plans on blocks that might otherwise feel limiting — all while capturing views, natural light and a sense of spaciousness.
At Australian Heritage Homes, we’ve been designing and building two-storey homes across Melbourne for over 40 years. As a third-generation family builder, we understand how to create multi-level homes that feel connected, comfortable and perfectly proportioned — whether in a heritage style or a more contemporary design.
Why Choose a Two-Storey Design?
There are several compelling reasons Melbourne homeowners are choosing to build up:
- More living space on less land — a two-storey home can deliver the same floor area as a sprawling single-storey while maintaining generous outdoor space
- Better separation between living and sleeping zones — bedrooms upstairs provide privacy and quiet, while living areas downstairs remain the social hub
- Improved natural light and views — upper-level rooms capture sunlight above neighbouring fences and rooflines
- Higher land-to-building ratio — more of your block remains available for gardens, alfresco areas and play space
- Streetscape presence — a well-designed two-storey home makes a statement, particularly in heritage suburbs where double-storey Victorian and Edwardian homes define the character
Designing for Melbourne’s Smaller Blocks
Many of Melbourne’s most sought-after suburbs — from Hawthorn and Kew to Northcote, Essendon and Brighton — feature blocks that were subdivided decades ago. Building a family home on a 400 to 550 square metre block requires thoughtful design to avoid a cramped or top-heavy result.
Key design strategies include:
Considered massing: The second storey doesn’t need to match the footprint of the ground floor. Recessing the upper level, incorporating balconies or setting back from the front facade reduces visual bulk and creates a more elegant proportion.
Smart orientation: Positioning living areas and outdoor spaces to the north maximises winter sun while managing summer heat — critical in Melbourne’s variable climate. Upper-level bedrooms can be oriented to capture morning light from the east.
Borrowing space from voids: Double-height voids over entry halls or stairwells create a sense of grandeur without adding floor area. They also allow light to penetrate deep into the ground floor.
Ground Floor: Living, Entertaining and Connection
In most two-storey custom homes, the ground floor is dedicated to the communal spaces where families spend most of their waking hours. A typical ground-floor layout might include:
- An open-plan kitchen, dining and family room flowing to an outdoor alfresco area
- A separate formal lounge or sitting room for quieter moments
- A guest bedroom or study — increasingly popular for working from home
- A powder room, laundry and generous storage
- Direct access to the garage, garden and outdoor entertaining area
The connection between indoor and outdoor spaces is particularly important in Melbourne, where alfresco dining is a way of life for much of the year. Bifold or sliding doors that open the living area to a covered deck or patio create a seamless transition.
Upper Floor: Retreat, Privacy and Views
Upstairs is typically the private domain — bedrooms, a family bathroom, ensuite to the master and often a retreat or rumpus room. Designing the upper level for privacy and comfort means considering:
- Acoustic separation — solid construction between floors, carpet or engineered timber with acoustic underlay, and careful placement of noisy areas (like bathrooms) away from bedrooms below
- Balconies and terraces — an upstairs balcony off the master bedroom or retreat creates a private outdoor space with elevated views
- Window placement — upper-level windows need to balance natural light and views with overlooking requirements under council planning rules
Heritage Two-Storey Homes: A Melbourne Tradition
Melbourne has a rich tradition of two-storey heritage homes — grand Victorian terraces, double-fronted Edwardian homes with upper-level balconies and imposing Federation residences. If you’re building in a heritage area, a two-storey design often aligns beautifully with the existing streetscape character.
For knock-down rebuilds in suburbs like South Yarra, Elsternwick or Camberwell, a two-storey heritage-style home can replace an ageing dwelling while fitting seamlessly into the established streetscape. Our expertise in heritage design means we understand how to incorporate authentic details — lacework balconies, decorative cornices, period-appropriate window proportions — into a structurally modern home.
Planning and Council Considerations
Building a two-storey home in Melbourne’s established suburbs involves navigating council planning requirements. Common considerations include:
- Overlooking — habitable room windows and balconies on the upper level may need screening or obscure glazing to protect neighbour privacy
- Overshadowing — councils assess the shadow cast by the upper level on neighbouring properties, particularly to the south
- Building height limits — many residential zones cap building height at 9 to 11 metres
- Neighbourhood character — councils assess whether the design respects the prevailing character of the street
Working with a builder who has extensive experience with Melbourne’s planning system helps avoid costly redesigns and delays. Australian Heritage Homes works closely with town planners and council to ensure a smooth approvals process.
Sustainability in Two-Storey Design
A well-designed two-storey home can be highly energy efficient. The compact footprint reduces the building’s thermal envelope compared to an equivalent single-storey home, and smart design features — such as eaves for summer shading, cross ventilation through upper and lower windows, and sustainable building practices — can significantly reduce ongoing energy costs.
Build Your Two-Storey Dream Home
Whether you’re drawn to a grand heritage facade with an upper-level balcony or a sleek contemporary design that maximises every centimetre of your block, a two-storey custom home offers flexibility, space and character that single-storey designs often can’t match.
Browse our featured projects for two-storey inspiration, or explore our build process to learn how we bring your vision to life.